

Traditional building is not always the most practical way to create extra space.
A conventional extension or standalone building may involve extensive design work, multiple contractors, weather-dependent construction and ongoing disruption around the property. For homeowners, rural operators and businesses that need a functional space sooner, portable cabins offer a more flexible alternative.
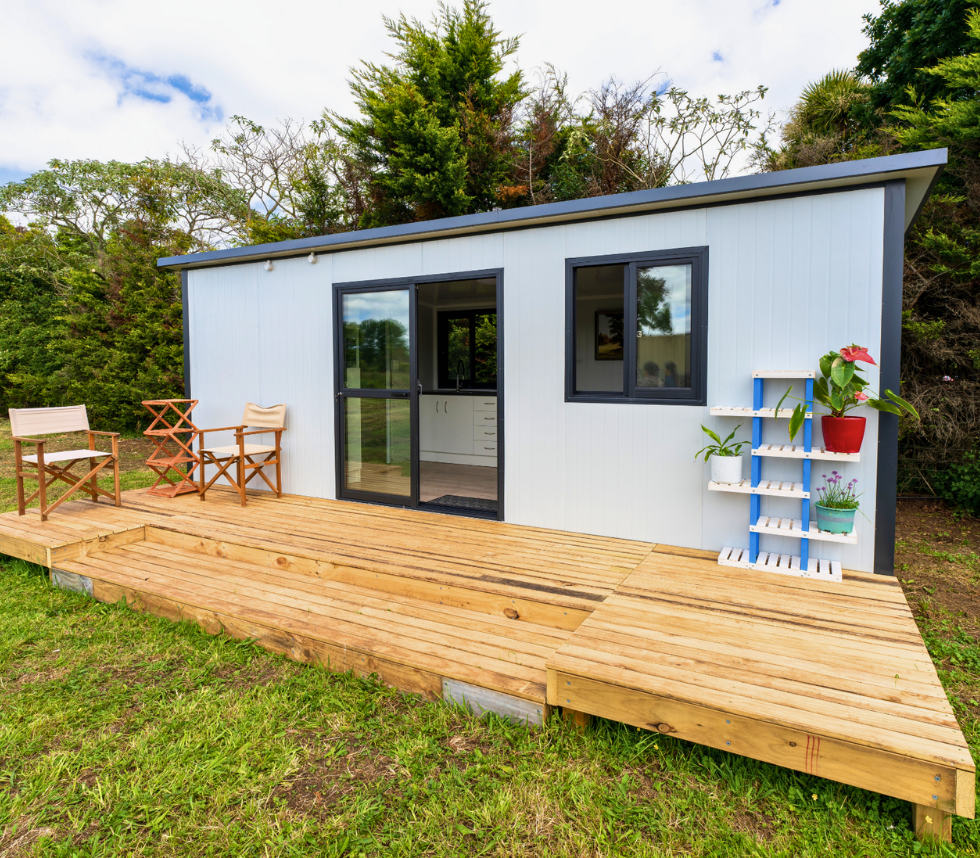
Sunrise Build’s Signature Range includes self-contained portable cabins measuring approximately 16 to 30 square metres. These cabins are manufactured with preconfigured interiors and can be delivered to a property ready for site setup, reducing the amount of construction that needs to take place at the customer’s location. “move-in-ready” should not be confused with “no preparation required.” Delivery access, foundations, utility connections and local compliance requirements still need to be considered.
Understanding both the advantages and the practical responsibilities will help you decide whether a portable cabin is the right solution for your property.
What Is a Move-In-Ready Portable Cabin?
A move-in-ready portable cabin is largely manufactured and fitted out before it arrives at its final location.
Depending on the selected model and customisation, a self-contained cabin may already include:
- Internal wall and floor finishes
- Electrical wiring
- Plumbing preparation
- Double-glazed windows and doors
- A bathroom with a shower, toilet and vanity
- A kitchenette
- Interior partitions
- Insulated walls and ceiling
- Doors, windows and lighting points
For example, Sunrise Build’s approximately 21-square-metre HQ21 cabin includes a toilet, shower, vanity, kitchenette, electrical wiring, plumbing and a partition wall. It is supplied as a relocatable cabin intended to require less onsite construction than a structure built entirely at the property. t inclusions depend on the model, selected layout and optional upgrades. Customers should review the final quotation and specification list carefully before ordering.
Portable Cabin Range at a Glance
Sunrise Build’s Signature Range currently includes six main self-contained cabin sizes.
The following table uses the advertised sale prices displayed on the Sunrise Build website on 28 July 2026. The approximate price per square metre has been calculated by dividing each advertised cabin price by its stated floor area.
| Model | Approximate floor area | Advertised price | Approx. price per m² |
|---|---|---|---|
| HQ16 | 16.25 m² | NZ$24,388 | NZ$1,501 |
| HQ19 | 19 m² | NZ$26,558 | NZ$1,398 |
| HQ21 | 21 m² | NZ$28,928 | NZ$1,378 |
| HQ24 | 24 m² | NZ$31,388 | NZ$1,308 |
| HQ28 | 28 m² | NZ$34,388 | NZ$1,228 |
| HQ30 | 30 m² | NZ$35,858 | NZ$1,195 |
The current advertised range therefore spans approximately 16.25 to 30 square metres, with listed prices from NZ$24,388 to NZ$35,858. Larger cabins have a lower indicative price per square metre based on the current advertised figures. gures are useful for initial comparison, but they should not be treated as a complete installed-project cost.
Additional expenses may include:
- Cabin delivery
- Hiab or crane placement
- Foundations or piles
- Site preparation
- Plumbing and drainage connections
- Electrical connection
- Gas installation
- Council or professional fees
- Building or resource consent
- Custom finishes and layout changes
- Heat pumps, appliances or floor insulation
Sale prices, inclusions and availability can change. Customers should request a written quotation based on the selected model, delivery address and intended use.
How Portable Cabins Differ from Traditional Building
Portable cabins and conventional buildings can both create valuable space, but the process is different.
| Project factor | Portable cabin | Traditional onsite building |
| Primary construction location | Manufacturer’s facility | Customer’s property |
| Site disruption | Usually more limited | Often extends through the build |
| Weather exposure during construction | Reduced | Can affect onsite progress |
| Layout | Standard plan with custom options | Often designed specifically for the site |
| Relocation potential | Designed to be transportable | Usually permanently fixed |
| Delivery requirements | Requires suitable transport access | Materials delivered progressively |
| Utility connections | Completed after placement | Integrated during construction |
| Consent requirements | Depends on use, design and site | Depends on design and site |
| Expansion speed | Can be faster for standard models | Usually involves a longer onsite process |
A portable cabin may be particularly useful when the customer values speed, flexibility and reduced onsite construction.
A traditional build may remain more suitable when the project requires a highly site-specific architectural solution, permanent integration with an existing house or a complex multi-room layout.
Where Can a Portable Cabin Be Used?
Portable cabins can be adapted for many different purposes.
Extra Family Space
A cabin may provide a separate area for relatives, older children or visiting family members.
A self-contained layout can offer greater privacy than converting an existing bedroom or sharing every facility in the main house. Residential use remains subject to site-specific council, building and infrastructure requirements.
Guest Accommodation
Property owners may use a cabin as a comfortable guest room or short-stay space.
Including a bathroom and kitchenette can make the space more independent, although any use for accommodation or rental should be checked against local regulations before purchase.
Home Office
A portable office cabin separates work from the main living environment.
This can be useful for remote workers, consultants, designers and small-business owners who need a quiet, dedicated workspace without commuting to a commercial office.
Sunrise Build also offers an Office Range designed for professional, hobby and work-from-home uses. tive Studio or Hobby Room
Artists, musicians, makers and content creators may need more separation, storage or privacy than the main home can provide.
A portable cabin can be configured as a:
- Art studio
- Sewing room
- Photography workspace
- Music practice room
- Workshop
- Private reading room
- Content-production studio
Rural or Farm Accommodation
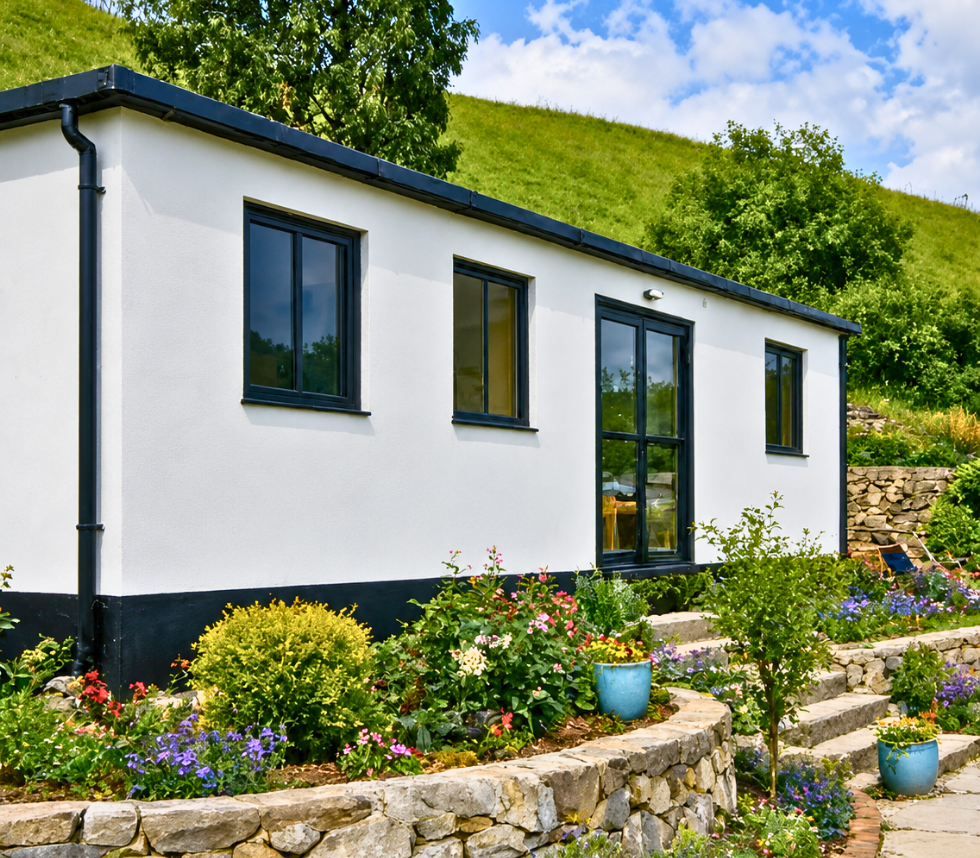
Portable cabins can provide flexible space on lifestyle blocks, farms and rural properties.
Possible uses include staff accommodation, a farm office, a temporary project room, equipment administration space or a private retreat. Delivery access, wastewater treatment, water supply and power availability are particularly important on rural sites.
Holiday or Off-Grid Retreat
A transportable cabin may also suit a rural retreat or holiday property.
Sunrise Build provides off-grid-related products and solar power options, but the suitability of any system will depend on expected energy use, local climate, site conditions and available infrastructure. ove-In-Ready Does Not Mean Zero Site Work
A cabin may leave the manufacturing facility with most internal components already installed, but several tasks can remain before it is ready for its intended use.
Foundation Preparation
Sunrise Build advises that its portable cabins should not be placed directly onto the ground. A suitable raised foundation should be designed and prepared for the cabin, with local Licensed Building Practitioner advice recommended. opriate foundation can depend on:
- Cabin dimensions and weight
- Ground conditions
- Wind zone
- Flood risk
- Site slope
- Drainage
- Long-term use
- Local compliance requirements
The foundation should be completed and checked before delivery wherever possible.
Water and Wastewater Connections
Self-contained models may arrive with internal plumbing installed, but a registered local plumber and drainlayer may still be required to connect the cabin to water, sewerage or a septic system.
The Sunrise Build FAQ states that wastewater may connect to a public sewer or septic tank and that a macerator pump may be needed in some situations. tricity
Sunrise Build states that its cabins are normally supplied with a 16-amp caravan connection, with a 32-amp option available for higher-load appliances.
A qualified electrician should assess the power source, cable route and intended appliances before the cabin is occupied or used regularly. very and Placement
The property must have adequate access for the delivery vehicle and any lifting equipment.
Important factors include:
- Gate width
- Driveway width and strength
- Turning space
- Overhead power lines
- Trees and branches
- Sloping or soft ground
- Neighbouring structures
- Distance from the unloading position
- Crane or Hiab reach
Written permission may be required when delivery or setup needs access through a neighbouring property. rtable Cabins Need Building Consent?
A portable or relocatable structure is not automatically exempt from building or planning requirements.
New Zealand’s granny-flat exemption can allow certain standalone dwellings of up to 70 square metres to be constructed without a building consent, but only when every condition is satisfied. These conditions include Building Code compliance, council notification and the involvement of appropriately licensed building professionals. tached-building exemptions generally do not cover structures containing cooking, bathroom or sanitary facilities. A cabin with a kitchenette, shower, toilet or permanent plumbing may therefore require a building consent unless it qualifies under another specific exemption. ents may also depend on:
- The intended use of the cabin
- Whether people will sleep in it
- Plumbing and cooking facilities
- Distance from boundaries
- Distance from another dwelling
- Foundations and anchoring
- Wastewater arrangements
- Natural-hazard exposure
- Local planning rules
- Whether it will be rented
- Whether it is considered temporary or permanent
Before paying a deposit, discuss the proposed cabin with the relevant local council, an LBP, building consultant or planner. A move-in-ready product still needs to be suitable and lawful for its proposed site and use.
Insulation and Year-Round Comfort
New Zealand conditions can vary significantly by region, so insulation, glazing and moisture management are important considerations.
Sunrise Build states that its assembled cabins include double-glazed windows and doors as standard. Its FAQ also states that walls and ceilings are insulated, while floor insulation can be added at an extra cost. product specification currently lists:
- Double glazing
- EPS sandwich-panel walls
- A steel chassis
- Wall insulation rated at R2.2
- Roof insulation rated at R1.9
- A mono-pitch roof
- Optional heat-pump installation
These specifications are specific to the product page and should be confirmed in the final contract, particularly when customised materials or layouts are selected. hould also consider ventilation, heating, orientation, shade and condensation management. A compact space can heat and cool quickly, making appliance sizing and airflow especially important.
Customising a Portable Cabin
Standard plans can make portable cabins faster and more economical to manufacture, but customers may still need changes to suit their intended use.
Sunrise Build advertises customisable layouts and interior finishes across its Signature Range. Available changes may include door and window positioning, flooring, partitions, power points, kitchen configuration and other interior features. equesting modifications, create a practical list divided into three categories:
Essential
These features are necessary for the cabin to work properly.
Examples include:
- Accessible entrance
- Separate bedroom
- Specific bathroom layout
- Extra power outlets
- Larger water storage
- Workspace dimensions
Preferred
These features improve comfort but are not essential.
Examples include:
- Upgraded flooring
- Alternative cabinet finishes
- Additional windows
- Heat pump
- Decorative lighting
Future Upgrade
These features can potentially be added later.
Examples include:
- Decking
- Landscaping
- Exterior storage
- Solar expansion
- Additional furniture
This process can reduce unnecessary changes while protecting the features that matter most.
How Long Does a Portable Cabin Take?
Sunrise Build currently states that its general lead time is approximately 2 to 10 weeks from deposit to delivery, depending on the cabin type, order volume and production schedule. Customers are encouraged to request an updated timeframe before ordering. l project timeline may also include:
- Model selection and quotation
- Customisation
- Site and compliance checks
- Deposit payment
- Manufacturing
- Foundation construction
- Delivery planning
- Cabin placement
- Utility connections
- Final checks
Planning the foundation, access and utility work while the cabin is being manufactured may help avoid delays after delivery.
Choosing the Right Cabin Size
The smallest cabin is not automatically the most economical choice, and the largest model is not automatically the most practical.
Consider how the space will be used every day.
Approximately 16–19 m²
This size may suit:
- A compact office
- Private studio
- Hobby room
- Basic guest space
- Temporary utility room
Approximately 21–24 m²
This size may provide more flexibility for:
- A self-contained studio
- Separate bathroom and living area
- Home office with meeting space
- Rural accommodation
- Guest retreat
Approximately 28–30 m²
A larger model may be more suitable when you need:
- A separate sleeping zone
- More storage
- A larger kitchen
- Improved circulation
- Longer-term functionality
- Space for one or two occupants
Furniture dimensions should be included in the planning process. Draw the proposed bed, sofa, table, desk and storage onto the floor plan before finalising the cabin.
Sunrise Build’s Ordering Process
A typical enquiry can follow these steps:
1. Review the Cabin Range
Compare the dimensions, layouts, features and advertised prices of available models.
2. Submit an Enquiry
Complete the website enquiry form with:
- Contact details
- Delivery city or address
- Preferred cabin size
- Office or self-contained use
- Interior requirements
- Approximate budget
- Preferred callback time
Providing the physical delivery address allows the team to prepare a more accurate transport quotation. ook a Cabin Viewing
Visit the Drury showroom to inspect cabin sizes, materials, finishes and layouts in person.
4. Confirm the Specification
Review the model, floor plan, inclusions, custom work, delivery arrangements and estimated lead time.
5. Check the Site and Compliance
Confirm foundations, access, services and council requirements before manufacturing or delivery.
6. Pay the Deposit
Sunrise Build states that a deposit of up to 50% may be required before an order enters the production schedule. The remaining balance is payable before delivery. repare for Delivery
Complete the required foundation and ensure the delivery route is accessible.
8. Connect Services
Arrange qualified local tradespeople for electricity, water, drainage or gas connections where required.
Address and Contact Details
Sunrise Build
34 Creek Street
Drury, Auckland 2113
New Zealand
Sales phone: 027 3338 336
Reception: 021 021 56688
Email: info@sunrisebuild.co.nz Viewing and Booking Details
Customers can request a viewing through the Book a Viewing option on the Sunrise Build website.
Office opening hours:
Monday to Friday, 8:30 am–5:30 pm
Cabin viewing hours:
Monday to Friday, 9:00 am–5:00 pm
Saturday:
Viewings are available by appointment only. ttending, book or call ahead to confirm:
- The model you want to inspect is available
- The showroom will be accessible at your preferred time
- A consultant can discuss customisation
- Current pricing and promotions
- Estimated production timing
- Delivery options for your region
The website currently advertises a winter promotion offering savings of up to NZ$1,000 and an air conditioner with selected self-contained cabins. Conditions and model eligibility should be confirmed directly with Sunrise Build. ions to Ask Before Ordering
Bring the following questions to your showroom appointment or consultation:
- What is included in the advertised cabin price?
- Is delivery included?
- What foundation is required?
- What is the estimated lead time for this model?
- Which features can be customised?
- Are double glazing and insulation included?
- Is floor insulation included or optional?
- What utility connections remain after delivery?
- What warranty applies?
- Will self-arranged transport affect the warranty?
- Can the cabin be delivered safely to my property?
- What council approvals should I investigate?
- Does the intended use affect compliance?
- Are there additional costs for crane placement?
- What documentation is supplied with the cabin?
A clear written specification is more important than relying on assumptions about what “move-in-ready” includes.
Final Thought
Move-in-ready portable cabins provide a practical middle ground between a basic temporary structure and a building constructed entirely onsite.
They can deliver a fitted, insulated and flexible space with less disruption at the property. They may suit family accommodation, home offices, studios, rural operations, guest rooms and lifestyle retreats.
Their real value, however, comes from proper planning.
The right cabin must suit the intended use, property access, available utilities, local requirements and long-term plans. Buyers should also budget for the complete project rather than focusing only on the advertised cabin price.
Sunrise Build’s Signature Range offers approximately 16 to 30-square-metre portable cabins with several layouts, self-contained features and customisation options. Customers can compare models online, request a tailored quote and book a viewing at the Drury showroom.
Explore the cabin range, arrange a viewing and speak with the Sunrise Build team about creating a move-in-ready space designed around your property and lifestyle.
0 Comments