WINTER SALE NOW ON Save Up to $1,000 FREE Air Conditioner Giveaway for Selected Models Limited Time Only. T&Cs Apply.


HQ19 | 6.25x3M | SLEEPS 1-2

19sqm Self-Contained Cabin

A 19sqm portable self-contained cabin with bathroom, kitchenette, wiring and plumbing included. Ready for guests, workers, rental use, or temporary living.

Now
From$36,162.00$36,962.00
You save $800.00
Includes GST. Delivery excluded.
Ask about finance options →
Self-contained setup Delivery support Finance available
SLEEPS1-2 people
SIZE18.75 sqm
INCLUDESBath + kitchen
SETUPWiring + plumbing
FINANCEAvailable

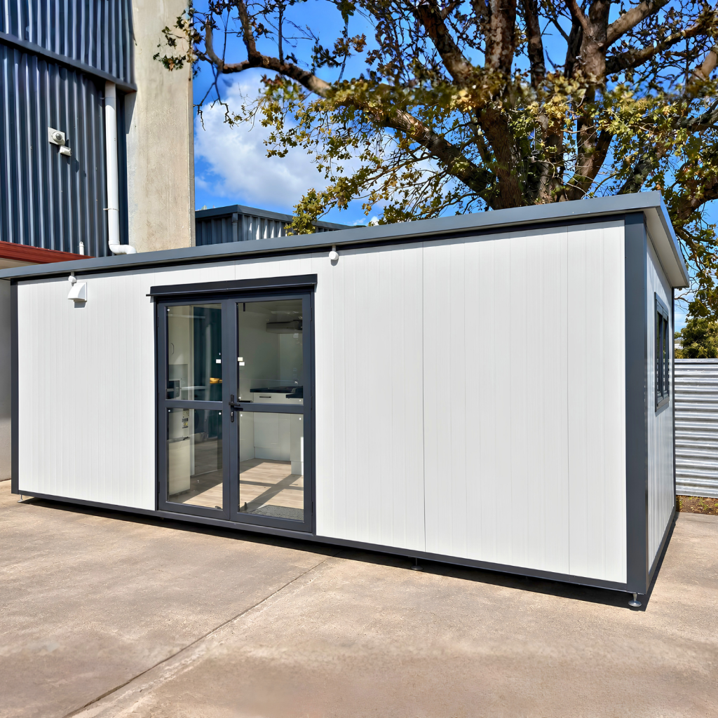
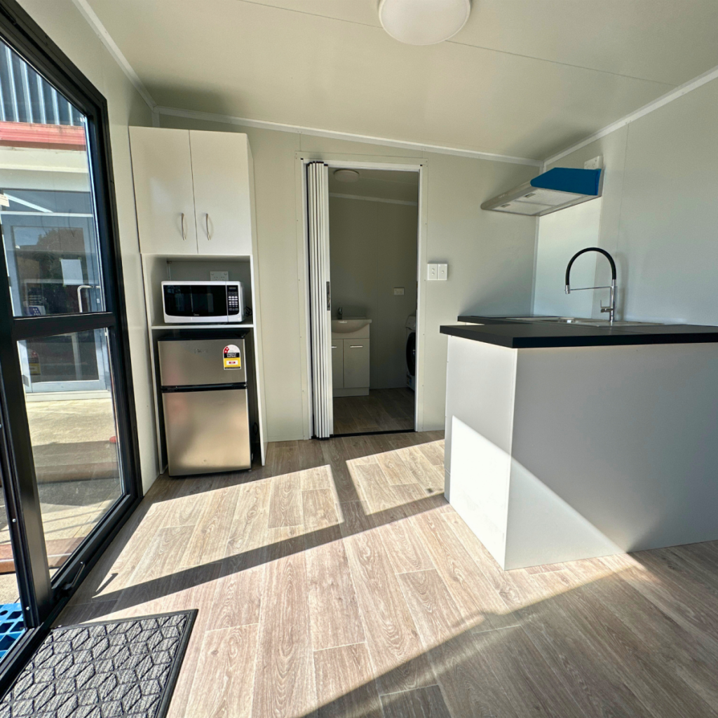
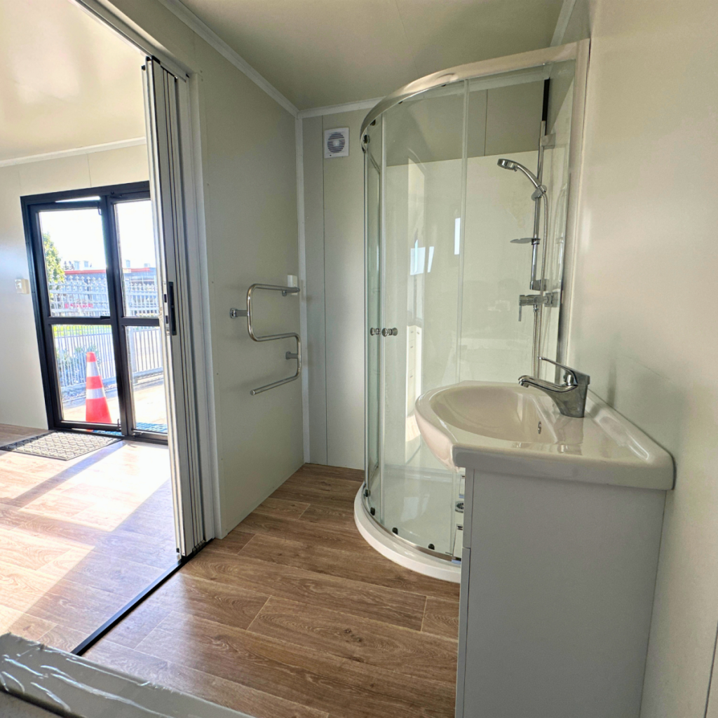
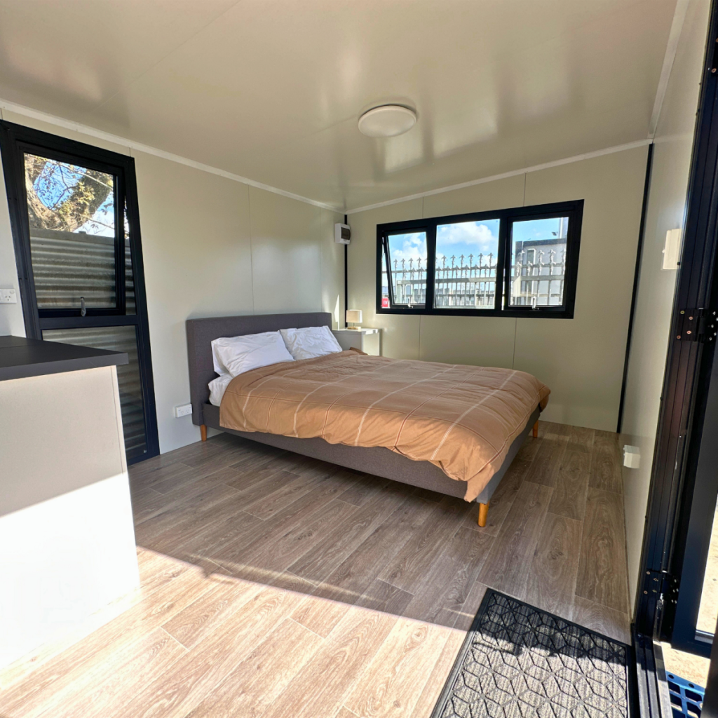
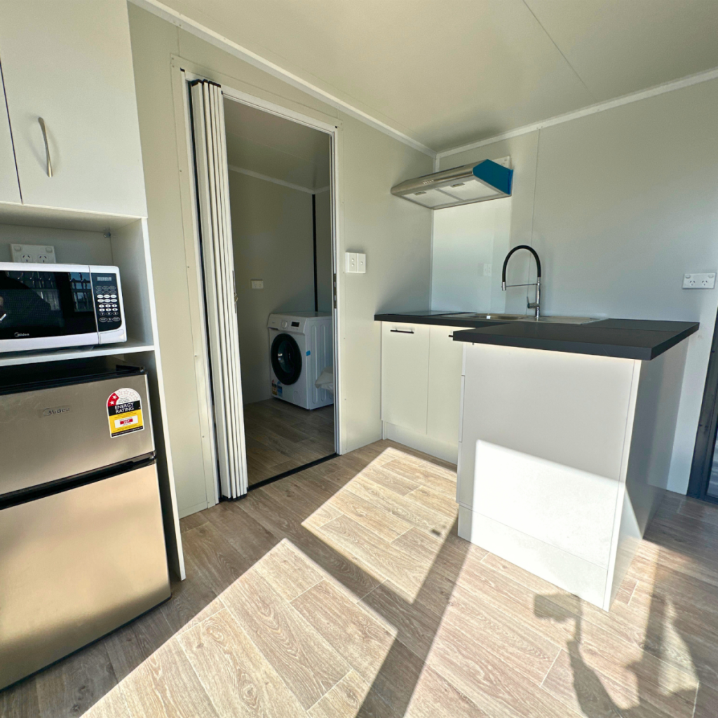
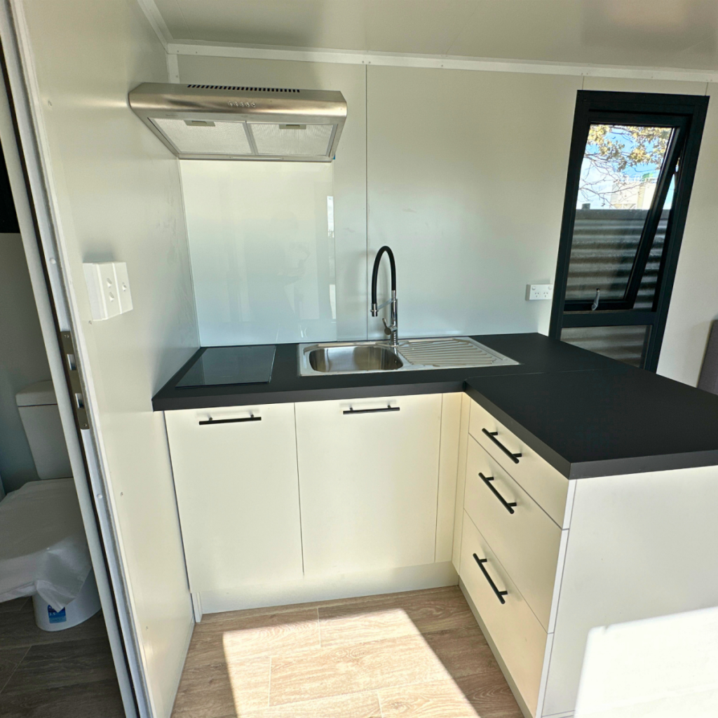
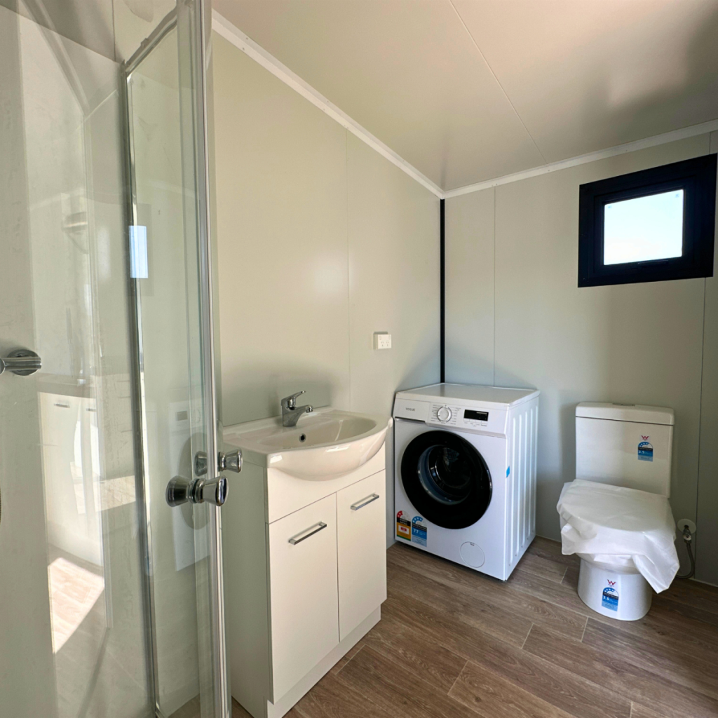
Real photos and walkthrough

Browse exterior, interior and installed project photos before booking a viewing.

Front View
Inside
Bathroom
Bedroom
Kitchen
Kitchen Details
Toilet

About the HQ19

A private cabin that feels ready from day one

The HQ19 is a compact self-contained cabin for customers who need a practical, flexible space without moving up to a larger tiny home footprint.

A private cabin that feels ready from day one

The HQ19 is a spacious self-contained cabin for customers who need a practical, flexible space with a generous and functional layout.

Private self-contained space

Bathroom, kitchenette, and living/sleeping area in one compact footprint.

Ready for everyday use

Wiring and plumbing installed for a more complete cabin setup.

Flexible applications

Suitable for guest space, a home office, or other flexible uses.

What is included

Everything needed for a compact self-contained space The HQ19 includes the core bathroom, kitchenette, wiring, and plumbing features customers expect from a self-contained cabin.

Included

  • 1 French Door
  • 3 Awning windows
  • 1 Toilet
  • 1 Shower
  • 1 Vanity
  • 1 Gas infinity
  • 1 Gas infinity 1 Kitchenette (customised)
  • 1 Partition wall with a folding door
  • Induction cooktop,Rangehood,Splashback,Pantry with microwave & fridge space
  • Wiring (3 Celling lights,8 Power Points,2 Single Switches,1 Extractor Fan, Distribution Board & Caravan Plug)
  • Vinyl
  • Heat pump unit
  • Heat pump wiring and upgrade to 32 amp
  • Washing machine connection

Available on request

  • TV bracket

Technical specs

Details for your site and setup

Make power, comfort, dimensions, delivery, and consent notes easy to find.

Dimensions
Internal height: Approx. 2.3m front / 2.1m rear
External height: Approx. 2.6m front / 2.4m rear

Cabin length and width vary by model. Please refer to the selected floor plan for exact dimensions.
Delivery
We work with our professional transporter to arrange delivery. Cabins are normally transported by trailer, with a Hiab used on site to lift the cabin onto the prepared foundation.

Delivery cost is quoted separately based on location and site access.
Materials & Insulation
Our cabins are built with insulated EPS wall and roof panels. Floor insulation is not included as standard but can be added as an optional upgrade.

Site Access & Placement
A clear driveway of approximately 3.5–4m wide and 4m high is generally required for delivery.

If the cabin needs to be lifted over a house or other obstacles, please contact us first. Hiab reach is limited, and some sites may require a larger crane or an alternative placement method.
Foundation
A suitable and level foundation is required before delivery. Foundation requirements may vary depending on the cabin size and site conditions.

Suitable for

Ideal for a compact self-contained setup

Guest roomStudio spaceTemporary livingHome office with facilitiesRural or lifestyle property use

How it works

Start with a viewing, then confirm your setup

Step 1

Book a viewing

Visit or request more photos and videos for this model.

Step 2

Confirm options

Choose finance, delivery, heat pump, or other add-ons.

Step 3

Plan delivery and setup

Coordinate delivery, placement, and setup requirements.

Start with a Viewing

In their own words

Real Customer Stories

Meet Kiwi customers who chose Sunrise Build and hear what the experience was really like.

FAQ

Common questions about the HQ19

Can I view this cabin before buying?

Yes. We have a 6.25 × 2.9m self-contained demo cabin available to view at our warehouse, built with the same materials and similar setup as the HQ19.

What is included in the $36,162 price?

Please refer to the floor plan and product description for the full specifications and inclusions of the HQ19.

Is delivery included?

No. Delivery is quoted separately based on your location and site access. Please provide us with your delivery details and we can arrange a quote for you.

Can I get finance?

Finance options may be available through a third-party finance provider, subject to their approval and lending criteria. Please contact us for more information.

Can I add a heat pump?

Yes. A heat pump can be added as an optional upgrade. We can also arrange the required wiring as part of the cabin setup.

What site access is needed?

A clear driveway of approximately 3.5–4m wide and 4m high is generally required. If there are houses, trees, power lines or other obstacles, please contact us so we can check the site access before delivery.

Ready to view the HQ19?

Send us your details and we will help you confirm viewing availability, delivery and finance options.

Now$36,162.00$36,962.00You save $800.00