

A self-contained portable cabin can add useful space to a New Zealand property without requiring the same construction process as a conventional house extension.
Depending on its design and intended use, a cabin may become guest accommodation, a compact rental space, worker housing, a rural retreat or a temporary living solution. Models fitted with a bathroom, kitchenette, wiring and plumbing can provide greater independence than a basic sleepout or garden room.
However, buying a portable cabin involves more than selecting an attractive floor plan. The cabin itself is only one part of the project. You also need to think about where it will be placed, how it will reach the site, which services it requires and whether any council or building approvals apply.
Sunrise Build manufactures portable offices, garden rooms, self-contained cabins and tiny-home-style spaces from its Auckland facility. Its current cabin range includes multiple floor plans and sizes, with delivery available to several regions across the North Island.
What Is a Self-Contained Portable Cabin?
A self-contained portable cabin is a compact building designed to provide essential living facilities within one transportable structure.
A typical self-contained model may include:
- A sleeping or bedroom area
- A bathroom
- A shower
- A toilet
- A vanity
- A kitchenette
- Plumbing
- Electrical wiring
- Flooring
- Windows and an external door
- Space for heating or cooling
Some layouts remain open-plan, while others include a partition wall or separate bedroom.
Sunrise Build’s current 21 m² HQ21 cabin, for example, includes a kitchenette, toilet, shower, vanity, plumbing and electrical wiring. Customers can also customise the positions of doors, windows, power outlets and internal partitions, with heat pumps available as an optional feature.
1. Decide How You Will Use the Cabin
The intended use should guide almost every purchasing decision.
A cabin used occasionally as guest accommodation will have different requirements from one intended for long-term occupation. A worker cabin on a rural property may prioritise durability and easy maintenance, while a backyard rental space may require greater privacy and storage.
Common uses include:
- Guest accommodation
- Additional family space
- Farm or seasonal-worker housing
- Short-term accommodation
- A compact retirement space
- A holiday retreat
- Temporary housing during construction
- A rental or income-producing space
- A self-contained office with bathroom facilities
- An off-grid rural cabin
Before comparing models, write down who will use the cabin, how often it will be occupied and what facilities are essential.
You should also decide whether the cabin needs to remain genuinely portable or whether it will function more like a permanent secondary dwelling.
2. Check the Rules for Your Intended Use
A portable structure is not automatically exempt from building or planning requirements simply because it can be transported.
The legal treatment of a cabin can depend on factors such as:
- How it is attached to the land
- Whether it contains cooking or plumbing facilities
- Whether it is used for sleeping
- Whether it will be occupied permanently
- Its size and construction
- Its connection to water, wastewater and electricity
- Local zoning and planning rules
- Distance from boundaries or other buildings
- Natural-hazard or flood-zone considerations
Sunrise Build’s FAQ states that a cabin with cooking facilities or plumbing may require building consent. The company also advises buyers to check local requirements rather than assuming that a portable cabin can be placed and occupied without approval.
Before ordering, contact the relevant local council and clearly explain:
- The property address
- The cabin dimensions
- The proposed location
- The intended use
- Whether it contains a kitchen or bathroom
- Whether it will be connected to utilities
- Whether it will be used for permanent accommodation
Ask for the council’s response in writing where possible.
A cabin supplier can provide product information and plans, but the property owner remains responsible for confirming that the proposed use complies with applicable rules.
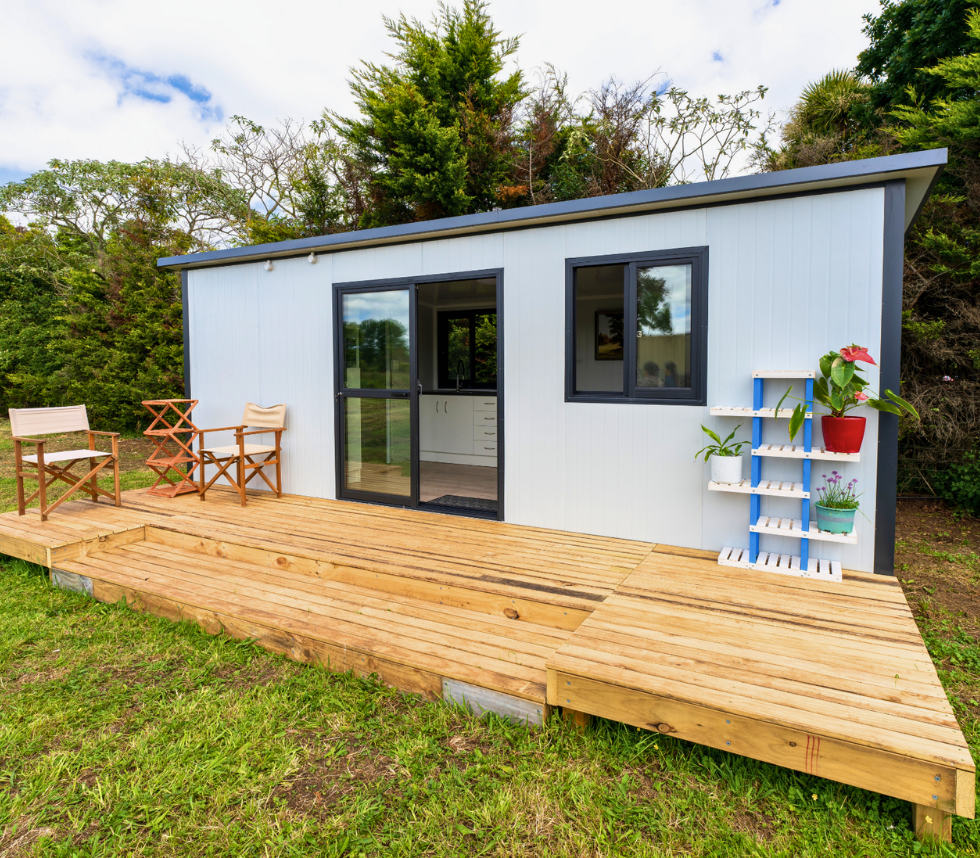
3. Choose the Right Cabin Size
Portable cabins may look spacious in photographs but feel different once furniture, kitchen facilities and storage are added.
Sunrise Build’s enquiry form currently lists cabin options ranging from approximately 16.25 m² to 29.73 m², with widths of either 2.6 metres or 3 metres. Its self-contained product range includes examples of approximately 19 m², 21 m², 24 m² and 30 m².
When comparing sizes, consider:
- The number of occupants
- Whether a separate bedroom is needed
- Bed dimensions
- Kitchen bench space
- Bathroom size
- Storage requirements
- Dining or work space
- Internal circulation
- Furniture placement
- Long-term comfort
Around 16–19 m²
A smaller cabin may suit one occupant, short stays, guest use or a simple studio layout.
It may offer lower purchase and transport costs, but storage and separation between living functions can be limited.
Around 20–24 m²
This size can provide more flexibility for a bathroom, kitchenette, sleeping area and compact living space.
It may suit one person comfortably or provide short-term accommodation for more occupants, depending on the layout.
Around 25–30 m²
A larger cabin may allow for a more defined bedroom, improved storage and clearer separation between living, sleeping and kitchen areas.
Sunrise Build’s approximately 30 m² HQ30 model is promoted as a self-contained cabin suitable for one or two people.
The best choice is not necessarily the largest model. It is the layout that uses the available space most effectively for your intended purpose.
4. Review the Floor Plan Carefully
Two cabins with the same floor area can feel very different depending on their layout.
Look beyond the overall dimensions and assess:
- Door swing directions
- Window positions
- Bathroom access
- Kitchen placement
- Bed location
- Privacy
- Storage opportunities
- Power-point positions
- Natural light
- Ventilation
- Space for a washing machine
- Space for a refrigerator
- Clear walking paths
A sliding entrance door may save internal space, while a partition wall can create more privacy between the bedroom and living area.
Sunrise Build allows customers to discuss customised door, window, electrical and partition-wall positions on selected models.
Before approving a plan, mark the dimensions of your intended furniture directly onto the floor plan. This can reveal whether drawers, doors and walkways will remain usable.
5. Think About Future Needs
A portable cabin may initially be purchased for one purpose and later used differently.
For example:
- A guest cabin may become accommodation for a family member.
- A worker unit may later become a home office.
- A temporary cabin may become a rental space.
- A rural retreat may eventually require off-grid equipment.
- A studio may later need a separate sleeping area.
Future-proofing may involve adding:
- Additional power outlets
- Data connections
- Stronger electrical capacity
- Plumbing connections
- Space for a washing machine
- Heat-pump preparation
- Extra windows
- Storage cabinetry
- A partition wall
- Accessible entry features
It can be less disruptive to include these requirements during manufacturing than to modify the cabin after delivery.
6. Inspect the Construction and Materials
A low purchase price is less valuable if the cabin performs poorly in New Zealand weather.
Ask the supplier about:
- Structural framing
- Exterior cladding
- Roofing
- Insulation
- Internal lining
- Flooring
- Windows and doors
- Waterproofing
- Electrical work
- Plumbing
- Ventilation
- Manufacturer warranties
The cabin should be suitable for the climate where it will be installed.
A coastal site may require particular attention to corrosion resistance. A colder inland location may need stronger insulation and heating. A humid site will need effective ventilation and moisture management.
Sunrise Build describes its cabins as insulated and custom-built for New Zealand conditions, with manufacturing completed at its Auckland facility.
7. Confirm What Is Included in the Price
A headline cabin price may not represent the total amount required to make the cabin usable on your property.
Ask for a written quotation that separates:
- Base cabin price
- Internal fittings
- Bathroom fixtures
- Kitchenette
- Flooring
- Electrical work
- Plumbing
- Heating or cooling
- Custom layout changes
- Delivery
- Crane or transport equipment
- Site preparation
- Foundations or supports
- Installation
- Utility connections
- Council or professional fees
- Steps, decks or access ramps
- Solar equipment
- Water and wastewater systems
Sunrise Build currently advertises selected self-contained cabins from approximately NZ$25,166 to NZ$33,291, depending on size and model. Prices and inclusions can change, so buyers should request a current written quotation before making a decision.
A cheaper cabin can become more expensive when essential services, transport and site works are added.
8. Assess the Delivery Route
Portable does not mean that a cabin can reach every property easily.
Before ordering, inspect the route from the main road to the final placement area.
Consider:
- Road width
- Gate width
- Overhanging trees
- Power lines
- Tight corners
- Bridges
- Sloping driveways
- Soft ground
- Neighbouring buildings
- Vehicle access
- Crane access
- Turning space
- Traffic management
Sunrise Build requests the physical delivery address so it can prepare an accurate transport quotation. Its form also asks customers to nominate the delivery region and preferred cabin dimensions.
Provide clear site photographs and disclose access restrictions early. A transport company may also need to inspect a complicated site before confirming delivery.
9. Prepare the Site Properly
A portable cabin should not simply be placed directly onto soil or an uneven surface.
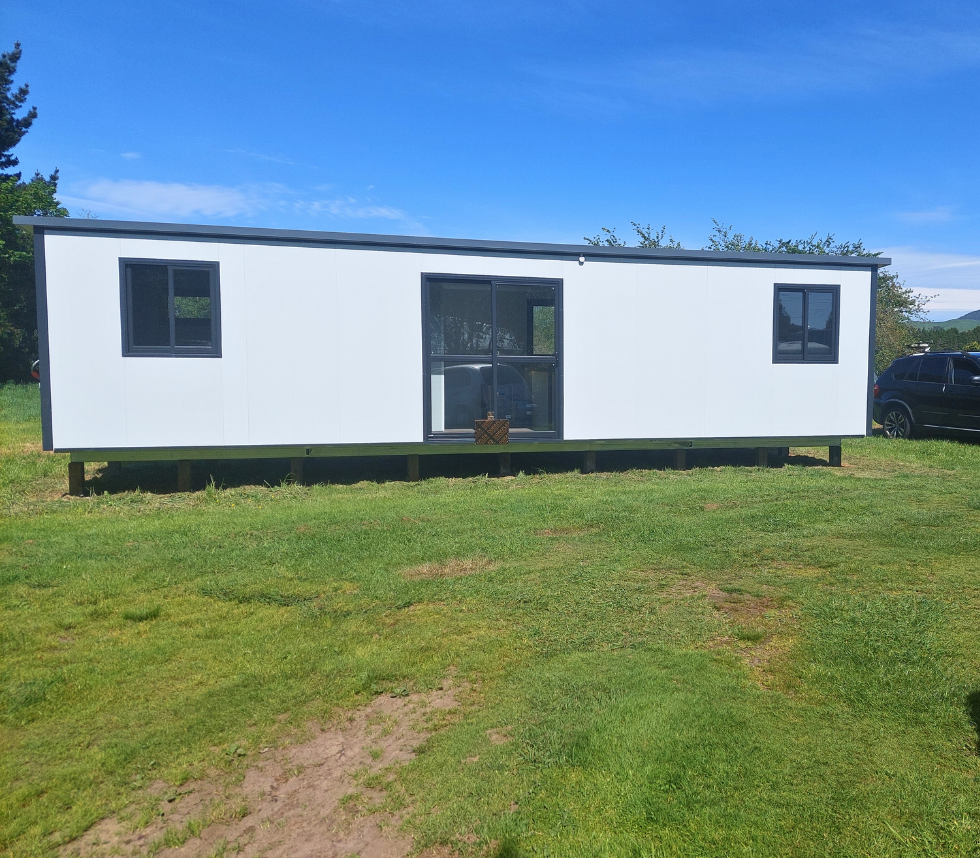
Sunrise Build’s FAQ advises that its portable cabins must be raised off the surface rather than fixed directly onto the ground.
Depending on the model and site, preparation may involve:
- Clearing vegetation
- Levelling the area
- Improving drainage
- Installing suitable supports
- Preparing foundations
- Creating transport access
- Connecting services
- Providing retaining structures
- Managing stormwater
- Creating steps or a deck
The site should support the cabin evenly and prevent water from collecting underneath it.
Poor preparation can contribute to movement, uneven floors, drainage problems and difficulty opening doors or windows.
Ask the cabin supplier or an appropriate local contractor for the required base and support specifications before site work begins.
10. Plan Water and Wastewater Connections
A self-contained cabin with a bathroom and kitchenette requires a reliable water supply and an appropriate wastewater solution.
Possible arrangements include:
- Connection to municipal water
- Connection to an existing private supply
- Rainwater collection
- Water tanks
- Existing sewer connection
- Septic systems
- Approved alternative wastewater systems
The correct solution depends on the property, council requirements, soil conditions and intended use.
Do not assume that the cabin can simply connect to an existing house without investigation. The current system may not have enough capacity, and new connections may require consent or licensed contractors.
For remote and off-grid projects, Sunrise Build promotes options such as water tanks, solar systems and alternative waste solutions.
11. Review Electricity and Heating Requirements
Electrical requirements should reflect how the cabin will actually be used.
A simple guest cabin may need only lighting, small appliances and a heater. A permanent living space may also need:
- Hot-water equipment
- Refrigerator
- Microwave or cooktop
- Washing machine
- Heat pump
- Office equipment
- Entertainment devices
- Outdoor lighting
- Charging equipment
Sunrise Build’s self-contained models can include electrical wiring, with heat pumps available on request for selected cabins.
Ask a qualified electrician to confirm whether the property’s existing supply can support the additional load.
For a rural or remote cabin, consider whether an off-grid solar system is realistic. System size should be based on actual daily energy use rather than a general package description.
12. Consider Off-Grid Capability
Off-grid living can increase site flexibility, but it requires careful planning.
An off-grid cabin may need:
- Solar panels
- Battery storage
- Inverter equipment
- Backup power
- Water storage
- Pumps
- Wastewater treatment
- Composting toilet
- Gas hot water
- Energy-efficient appliances
- Water-use monitoring
The goal should be to design a system around realistic occupancy and seasonal conditions.
A small weekend cabin will have different requirements from a permanently occupied home containing a heat pump, refrigerator and electric cooking equipment.
Sunrise Build offers solar power stations and promotes off-grid cabin configurations that can incorporate solar, water storage and waste-management systems.
13. Understand the Manufacturing Timeline
Portable cabins are normally constructed away from the final site and transported after completion.
This approach can reduce the amount of work performed on the property and limit exposure to weather delays.
Sunrise Build’s published process includes:
- Initial consultation
- Design and specification
- Planning
- Factory construction
- Transport
- On-site installation where required
- Moving in
The company states that construction normally takes a matter of weeks rather than months, depending on material supply and the selected specifications.
Ask the supplier to clarify:
- When the estimated timeframe begins
- What deposit is required
- When design changes must be finalised
- Whether council approval affects production
- How transport timing is arranged
- What could delay completion
- When the final balance is payable
Avoid planning occupation around an estimated delivery date until the supplier has confirmed the manufacturing and transport schedule.
14. Ask About Deposits and Payment Stages
Large purchases should be supported by a clear written contract.
Sunrise Build’s published process states that a NZ$7,000 preliminary fee is required once the design, specifications, customisations, quotation and approvals are confirmed, subject to its terms and conditions.
Before paying, review:
- Deposit amount
- Progress payments
- Final-payment timing
- Cancellation conditions
- Change-request charges
- Refund terms
- Delivery conditions
- Warranty coverage
- Ownership before final payment
- Responsibilities for council approval
- Responsibilities for site preparation
Ask questions about any unclear term before signing.
15. Compare Finance Options Carefully
Some buyers use savings, while others consider personal lending or specialist finance.
Sunrise Build provides a loan-application pathway and notes that financing a tiny home can differ from a traditional mortgage because not all banks provide standard home-loan options for this type of purchase.
When comparing finance, consider:
- Interest rate
- Establishment fees
- Loan term
- Early-repayment fees
- Secured or unsecured structure
- Total amount repayable
- Deposit requirements
- Whether transport and site works can be included
- Whether the cabin can be used as security
The lowest monthly payment may not produce the lowest total cost.
Obtain independent financial advice where appropriate and ensure the repayments remain manageable if the cabin will not immediately generate income.
16. Consider Insurance
Insurance requirements may change according to whether the cabin is:
- In transit
- Stored at the manufacturer’s site
- Installed on your land
- Used as accommodation
- Rented to another person
- Connected to services
- Treated as a building or movable asset
Ask when responsibility transfers from the manufacturer or transport company to you.
You should also confirm:
- Who insures the cabin during delivery
- Whether crane work is covered
- Whether your existing property policy covers it
- Whether separate building insurance is needed
- Whether rental use must be disclosed
- Whether off-grid systems require additional cover
Do not assume your current home policy automatically includes the new structure.
17. Check Warranty and After-Sales Support
A portable cabin may need support after delivery, particularly during initial settlement and connection.
Ask the supplier:
- What is covered by the warranty?
- How long does each part of the warranty last?
- Who handles plumbing or electrical issues?
- Are travel charges included?
- What maintenance is required?
- Can unauthorised transport affect the warranty?
- What happens if the cabin is relocated?
Sunrise Build cautions that self-pick-up may affect warranty coverage if incorrect handling causes damage.
Keep copies of your contract, approved plans, invoices, product manuals and photographs taken during installation.
18. View a Cabin Before Ordering
Floor plans and photographs are useful, but an in-person visit provides a better understanding of scale and construction.
During a showroom viewing, inspect:
- Ceiling height
- Bathroom dimensions
- Kitchen bench space
- Window quality
- Door operation
- Internal finishes
- Flooring
- Storage
- Natural light
- Noise transfer
- Overall workmanship
Sunrise Build offers cabin viewings at its Drury location from Monday to Friday, with Saturday visits available by appointment.
Bring a tape measure and a list of your furniture dimensions. It is also useful to photograph features you want included in your quotation.
Questions to Ask a Portable Cabin Supplier
Before placing an order, ask:
- What is included in the advertised price?
- Which features are optional upgrades?
- Can I customise the floor plan?
- What insulation is used?
- What are the external transport dimensions?
- What site preparation is required?
- Who arranges transport?
- Is installation available in my region?
- What utilities must be ready before delivery?
- Which council documents can you provide?
- What is the estimated manufacturing timeframe?
- What deposit and progress payments apply?
- What warranty is included?
- What happens if delivery access is unsuitable?
- Can I inspect a completed model before ordering?
Clear answers should be included in the written quote or contract wherever possible.
Portable Cabin Buying Checklist
Before confirming your purchase, check that you have:
- Defined the cabin’s intended use
- Selected the required size
- Reviewed the floor plan
- Confirmed local council requirements
- Assessed the delivery route
- Planned the cabin foundation or supports
- Confirmed water availability
- Planned wastewater disposal
- Checked electrical capacity
- Considered heating and ventilation
- Requested all customisations in writing
- Received a detailed quotation
- Confirmed transport and installation costs
- Reviewed payment terms
- Checked warranty coverage
- Considered insurance
- Viewed a completed cabin where possible
- Allowed a contingency budget
Completing this work before manufacturing begins can reduce costly changes later.
Frequently Asked Questions
Can I live permanently in a portable cabin?
That depends on the design, installation, local rules and whether the cabin meets the requirements that apply to permanent residential occupation. Confirm the proposed use with the relevant council before purchasing.
Does a self-contained portable cabin require building consent?
A cabin containing plumbing or cooking facilities may require building consent or other approvals. Requirements vary according to the site and intended use, so contact the local council for property-specific advice.
What is normally included in a self-contained cabin?
Depending on the model, it may include a bathroom, toilet, shower, vanity, kitchenette, plumbing, electrical wiring, flooring, doors and windows. Always check the supplier’s written specification.
How much space does one person need?
A cabin of approximately 19–24 m² may suit one occupant, depending on the layout, storage and intended length of stay. Larger models can provide more separation and comfort.
Can the floor plan be customised?
Sunrise Build allows selected layouts to be customised, including the positions of doors, windows, power outlets and partition walls. Custom work should be confirmed in the final quotation.
Does Sunrise Build arrange delivery?
Sunrise Build can coordinate with transport providers and requests the full delivery address to calculate an accurate quotation. Delivery costs depend on cabin size, location and site access.
Is on-site installation available?
Sunrise Build states that installation may be offered for sites within approximately four hours of the Auckland metropolitan area, subject to project requirements and completed site work.
Can a portable cabin operate off-grid?
Yes, but the solar, water and waste systems must be sized for the number of occupants and expected use. Sunrise Build offers solar and off-grid options for suitable projects.
Final Thought
A self-contained portable cabin can be a practical way to add flexible accommodation, workspace or independent living space to a New Zealand property.
The most successful purchase begins with planning rather than product selection.
Clarify how the cabin will be used, confirm the applicable rules, inspect the delivery route and calculate the complete cost of site preparation, transport, services and installation. A cabin that suits the property, occupants and long-term purpose will provide far greater value than one selected only because of its price or appearance.
Sunrise Build offers a range of customisable portable and self-contained cabins, along with showroom viewings, delivery coordination, on-site installation for eligible locations, solar options and finance support.
Address and Contact Details
Sunrise Build
34 Creek Street
Drury, Auckland 2113
New Zealand
Mobile: 027 3338 336
Reception: 021 021 56688
Email: info@sunrisebuild.co.nz
Current Opening and Viewing Hours
Office:
Monday to Friday: 8:30 am–5:30 pm
Cabin Viewings:
Monday to Friday: 9:00 am–5:00 pm
Saturday:
By appointment only
Opening and viewing hours may change on public holidays. Confirm your appointment before travelling.
Booking and Quotation Details
Sunrise Build offers free initial consultations, showroom appointments and personalised cabin quotations.
To Book a Cabin Viewing
- Visit the Sunrise Build website.
- Select Book a Viewing or open the contact page.
- Enter your name, email address and phone number.
- Request a preferred viewing date and time.
- Describe the type of cabin you are considering.
- Submit the form and wait for confirmation from the Sunrise Build team.
Saturday viewing is available by appointment only.
To Request a Portable Cabin Quote
- Open the Sunrise Build contact or enquiry form.
- Provide your name, email and phone number.
- Enter the proposed delivery address.
- Select the region where the cabin will be installed.
- Choose the preferred cabin size.
- Select Self-Contained as the cabin type.
- Indicate the required internal features, such as:
- One or two bedrooms
- Bathroom
- Kitchenette
- Carpet or vinyl
- Electrical wiring
- Heat pump
- Add details about site access and intended use.
- Select a preferred callback time.
- Submit the enquiry.
The physical delivery address is important because transport pricing depends on the destination and access conditions.
Customers can also call 027 3338 336, contact reception on 021 021 56688, or email info@sunrisebuild.co.nz to discuss cabin sizes, customisation, viewing availability, delivery and finance options.
0 Comments